




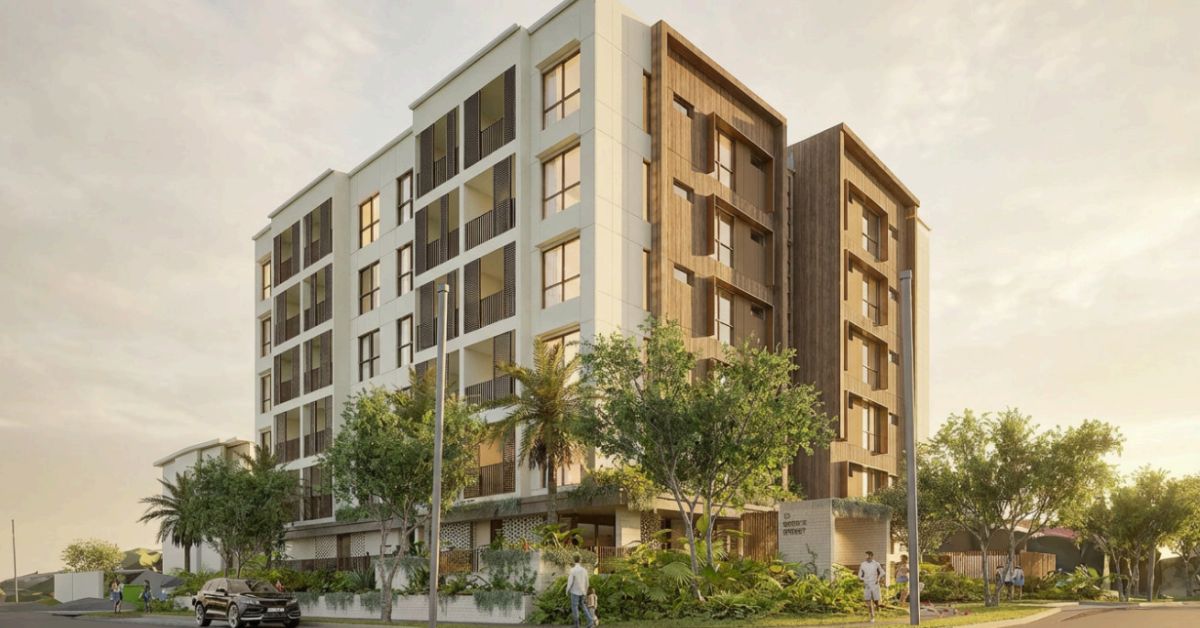
An amended development application has been lodged for the second stage of a residential project at 10–12 Cremin Street and 1–5 Player Street in Upper Mount Gravatt, proposing a six-storey apartment building alongside an approved three-storey townhouse component to create a combined community of 50 dwellings on a 2,762-square-metre site.
The application, an “Other Change” to the existing approved development, has been designed by Nettleton Tribe and planned by Mewing Planning Consultants. It modifies the approved built form for the apartment building component while retaining the broader structure of a combined apartment and townhouse development that fronts Cremin Street, Pickworth Street and Player Street.
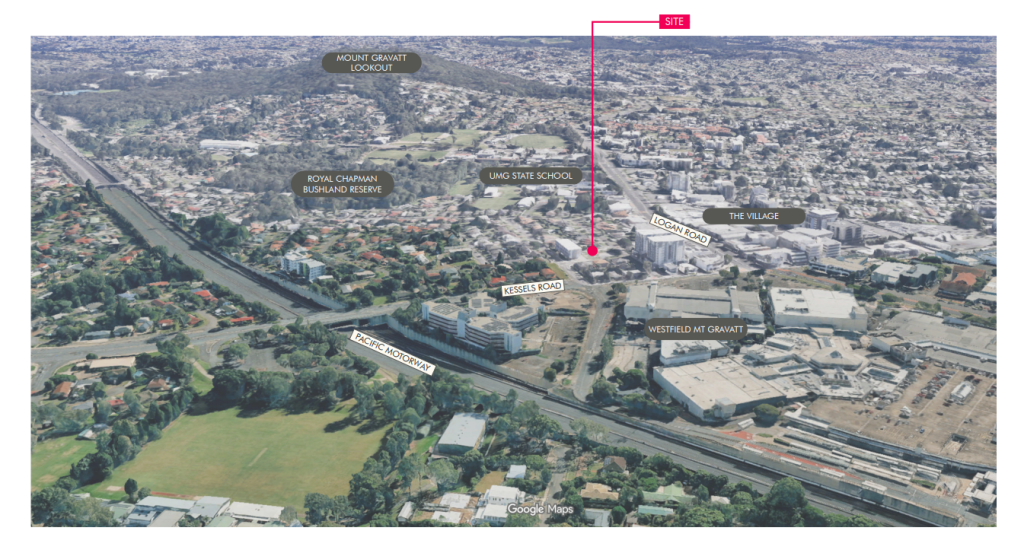
The Cremin Street site sits within the Upper Mount Gravatt Medium Density Sub-Precinct of the Mt Gravatt Corridor Neighbourhood Plan, an area zoned to accommodate exactly this kind of mid-rise infill development in a location with strong access to public transport, retail and employment along the Mount Gravatt corridor.
Fifty dwellings across two distinct building types
The combined development delivers 50 residential dwellings through two building forms that serve different household types. The six-storey apartment building contains 40 apartments, split between 10 one-bedroom and 30 two-bedroom configurations, with private balconies ranging from 12.6 to 35 square metres.
The three-storey townhouse component provides 10 four-bedroom townhouses, adding a family-scale housing type to a development that otherwise skews toward smaller household sizes.
One of the more distinctive elements of the project is its use of modular construction methodology, an approach that carries structural and delivery advantages, particularly for a site of this complexity where two different building types must be integrated coherently across a relatively compact 2,762-square-metre footprint.
Shared facilities include a resident common room and administration area, secure bicycle storage for 40 resident and 14 visitor spaces, and 77 vehicle parking spaces across basement and ground-level areas, comprising 71 resident spaces and six visitor spaces. Lift access runs throughout the apartment building.
A streetscape designed to hold its ground
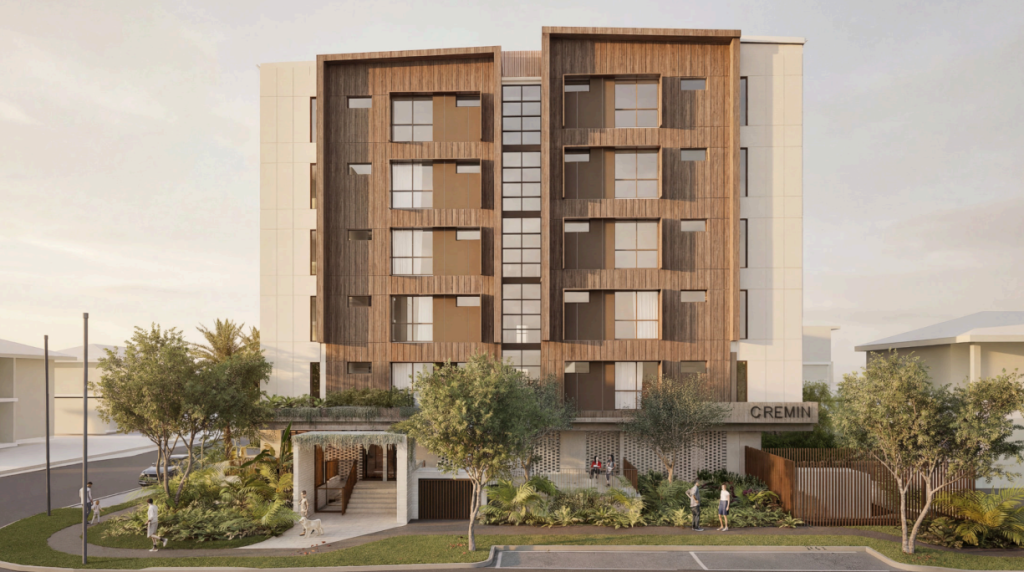
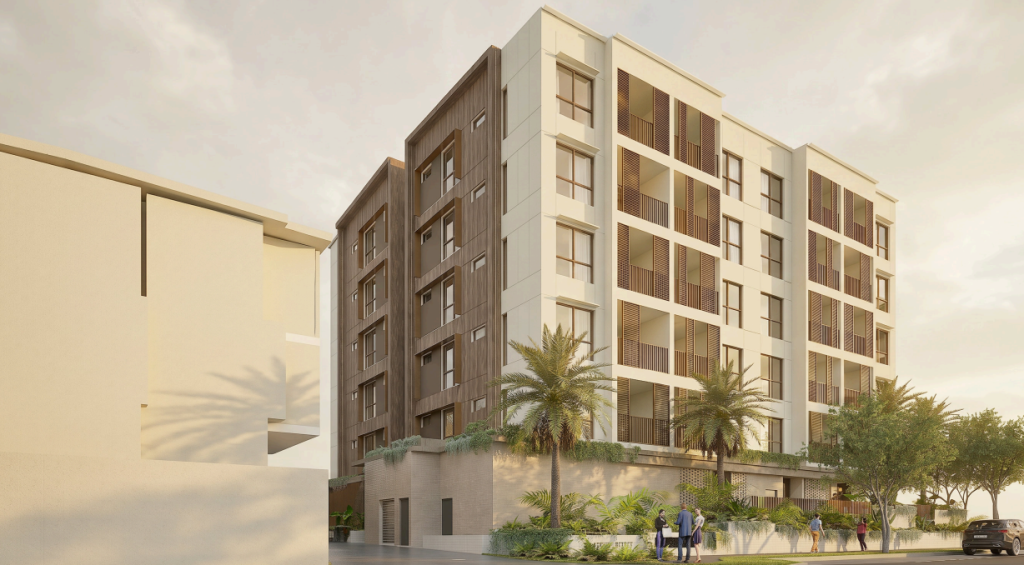
The Cremin Street frontage has been a focus of the design work from Nettleton Tribe. The built form uses vertical and horizontal structural rhythms expressed through setbacks, balconies, facade treatments and vertical breaks to create visual interest and variation along the street edge.
Ground-level landscaping along Cremin Street and the northern boundary adds a subtropical planting layer that softens the transition between the building and the public realm.
Mewing Planning Consultants describe the proposed changes as maintaining a high-quality architectural outcome that remains coherent with the previously approved tower form while improving the streetscape presentation. The ground-floor interface with Cremin Street is heavily landscaped, and the primary pedestrian entrance opens directly onto Cremin Street, keeping foot traffic oriented toward the main frontage.
Vehicle access runs via Pickworth Street rather than Cremin Street, separating pedestrian and vehicle movement at the street level.
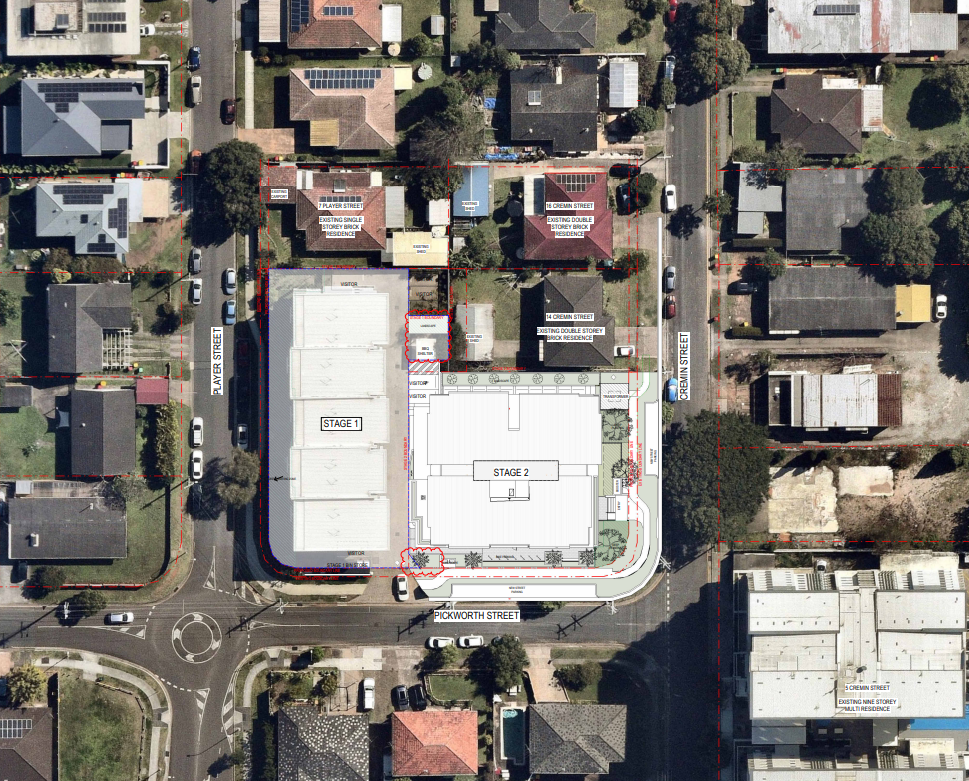
Deep planting covers 389 square metres, representing 14.1 per cent of the site. Communal open space of 138.17 square metres provides residents with a shared outdoor area, supplemented by private balconies on each apartment.
Upper Mount Gravatt’s growing residential density
Upper Mount Gravatt has been absorbing increased residential density for several years, driven by its strong position along the Mount Gravatt corridor and its access to Garden City shopping centre, Logan Road retail, South East Busway services and Griffith University’s Nathan campus.
The Mt Gravatt Corridor Neighbourhood Plan has channelled that growth toward medium and higher density residential forms in precincts like the one surrounding Cremin Street, where the mix of lot sizes and street connectivity makes consolidation and infill development workable.
The Cremin Street project, with its combination of apartments and four-bedroom townhouses, reflects the kind of housing diversity the corridor plan envisages — different dwelling types for different household sizes in a location that does not require a car for most daily needs.
The application can be viewed through Brisbane’s planning portal.
Published 29-June-2026


